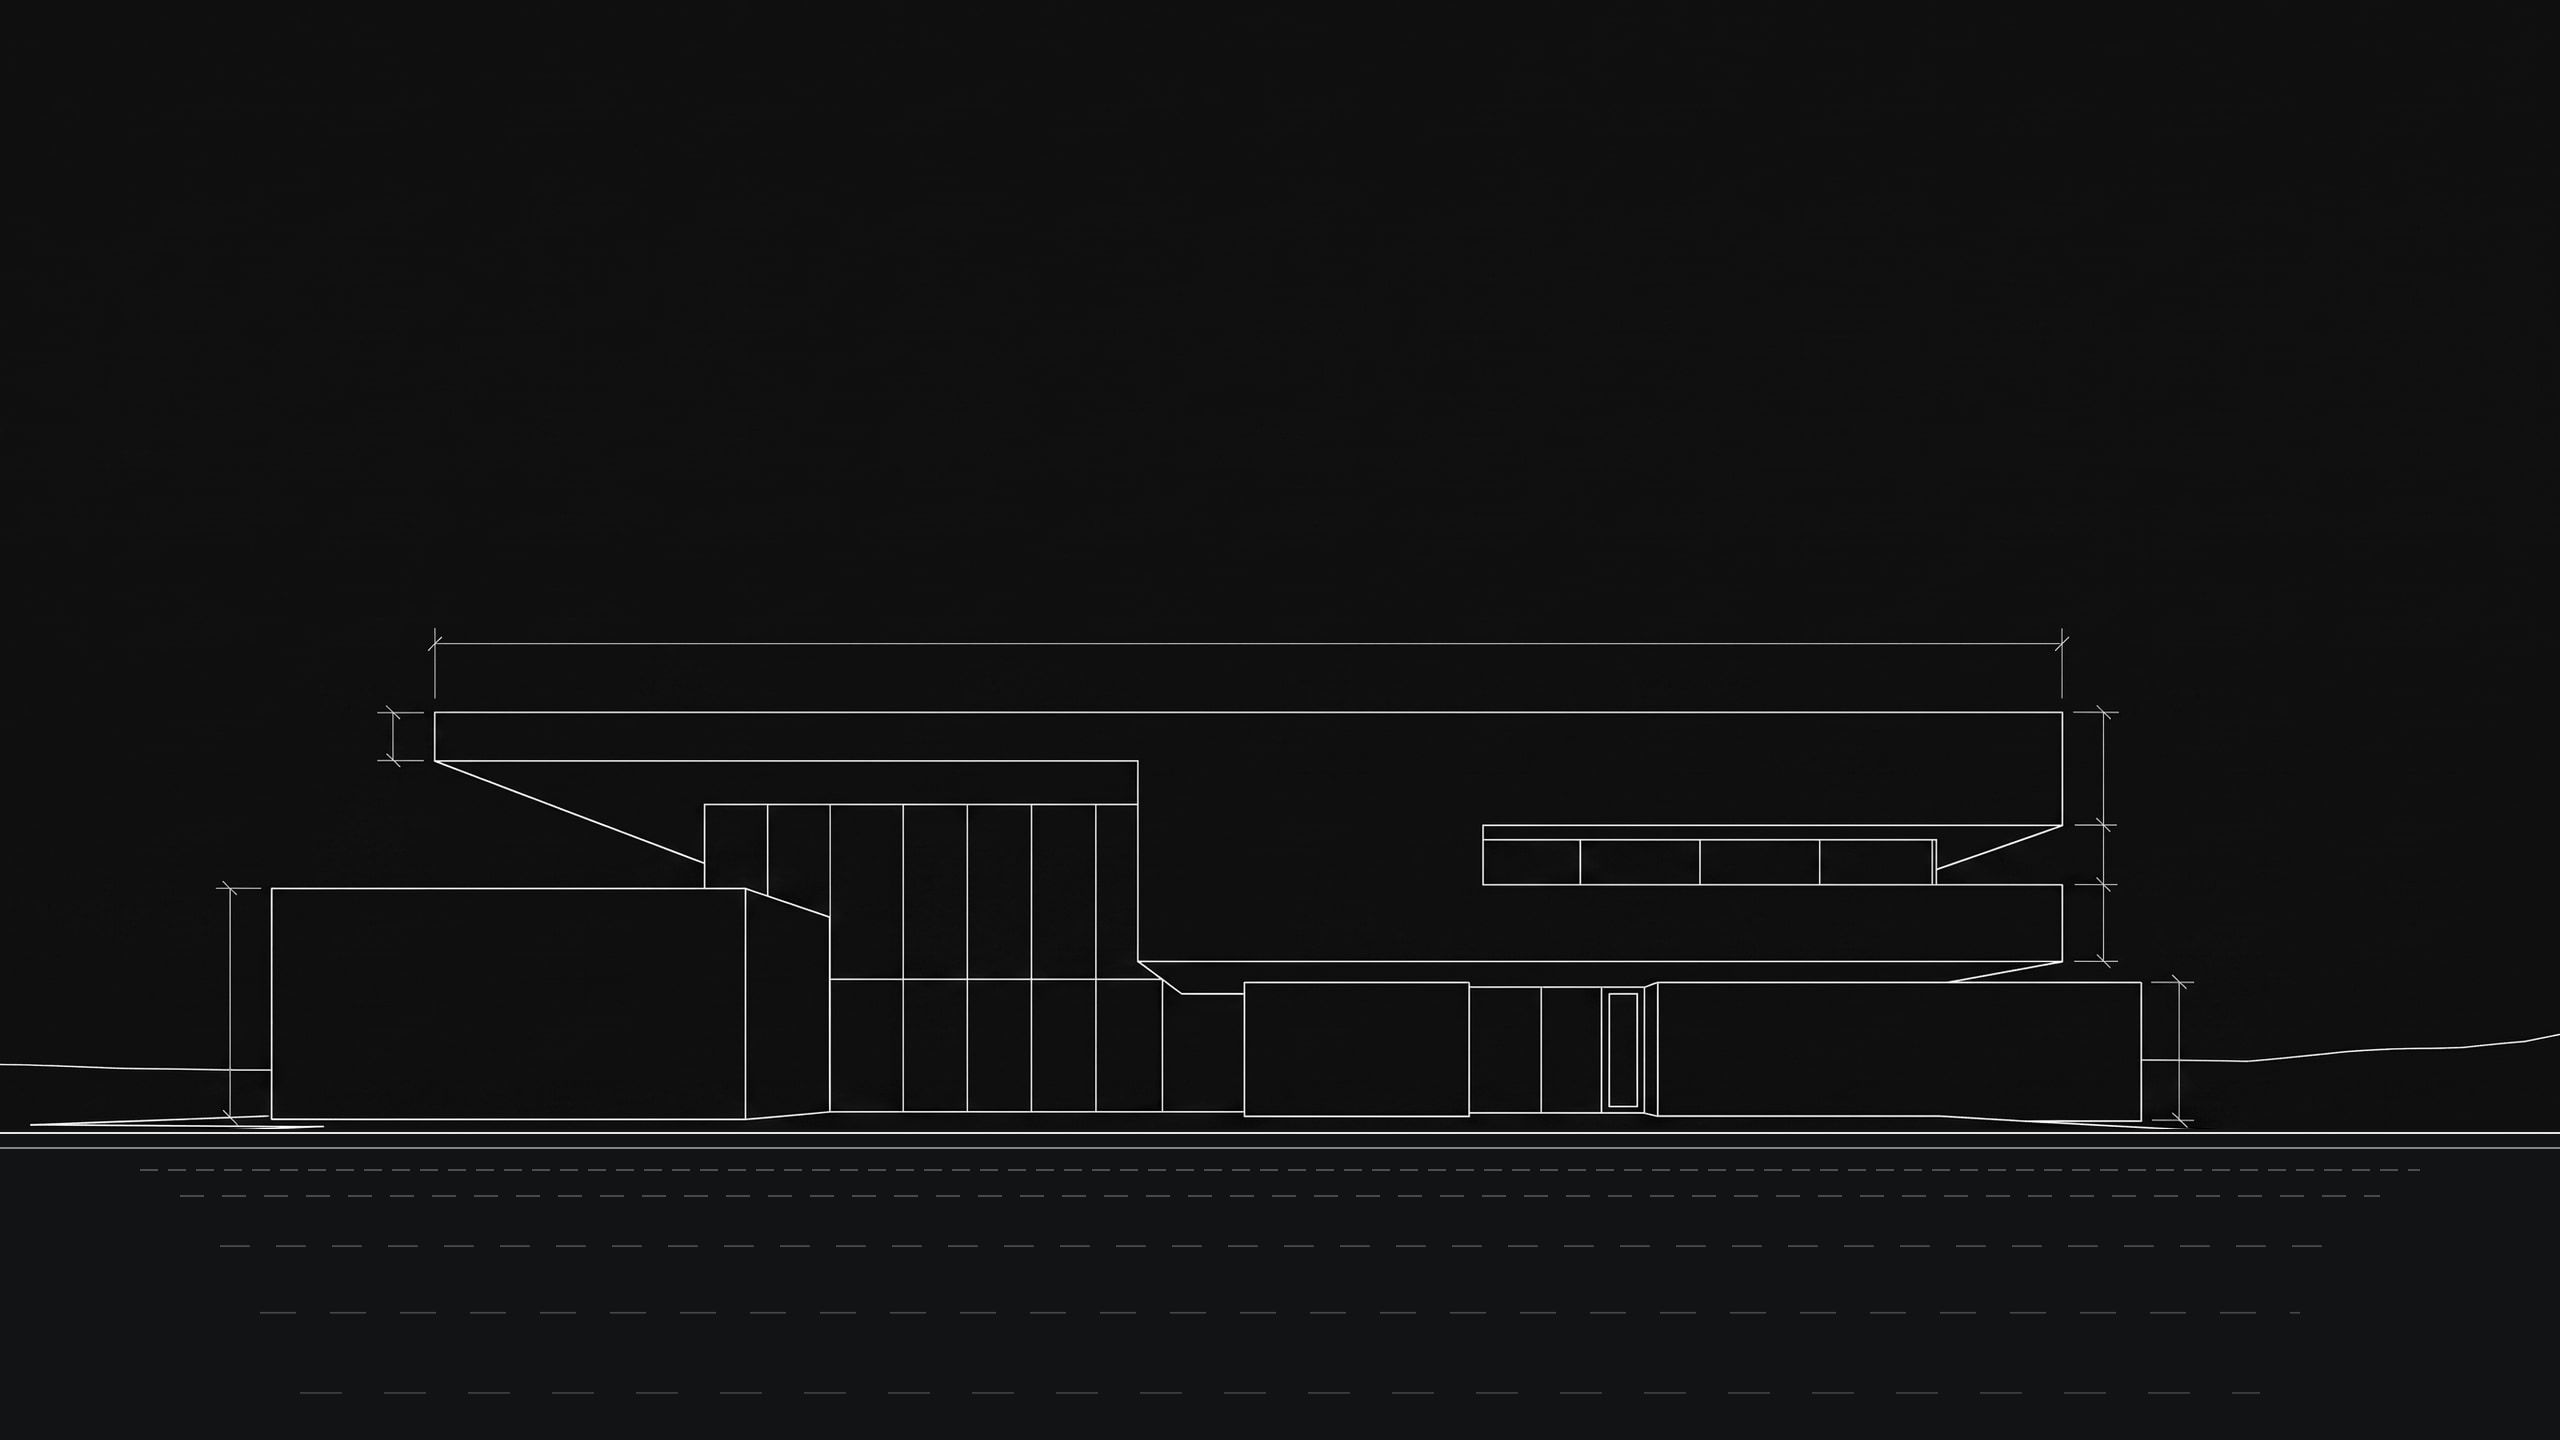
Visualisation: a black stone house with a reflecting pool on a limestone plateau near Erbil at dusk, shown beside its architectural line drawing
Visualisation

Architecture

The blade side of Obsidian: every line, proportion and structural detail carefully considered and precisely executed.

Architecture begins with your ambition, your site and your budget. We develop a concept that answers all three, then refine it into architectural drawings that leave nothing to interpretation.

Because we also build, our designs are drawn with construction in mind. The building you approve in the drawings and visualisations is the building we take responsibility for delivering.

One vision. One responsible team.

  1. Concept

    We start with your ambition, your site and your budget, and develop a concept that answers all three.

  2. Architectural drawings

    The concept is refined into precise drawings, with every proportion and detail resolved before anything is built.

  3. Visualisation

    You see the building and its spaces before construction begins. What we render is what we build.

  4. Material selection

    Stone, glass, metal and finish are chosen for how they look, how they age and how they are built.

  5. Construction

    The team that designed the project builds it, carrying every decision from the drawings through to site.

  6. Final finishing

    The last details are executed with the same care as the first line, and the space is handed over as envisioned.