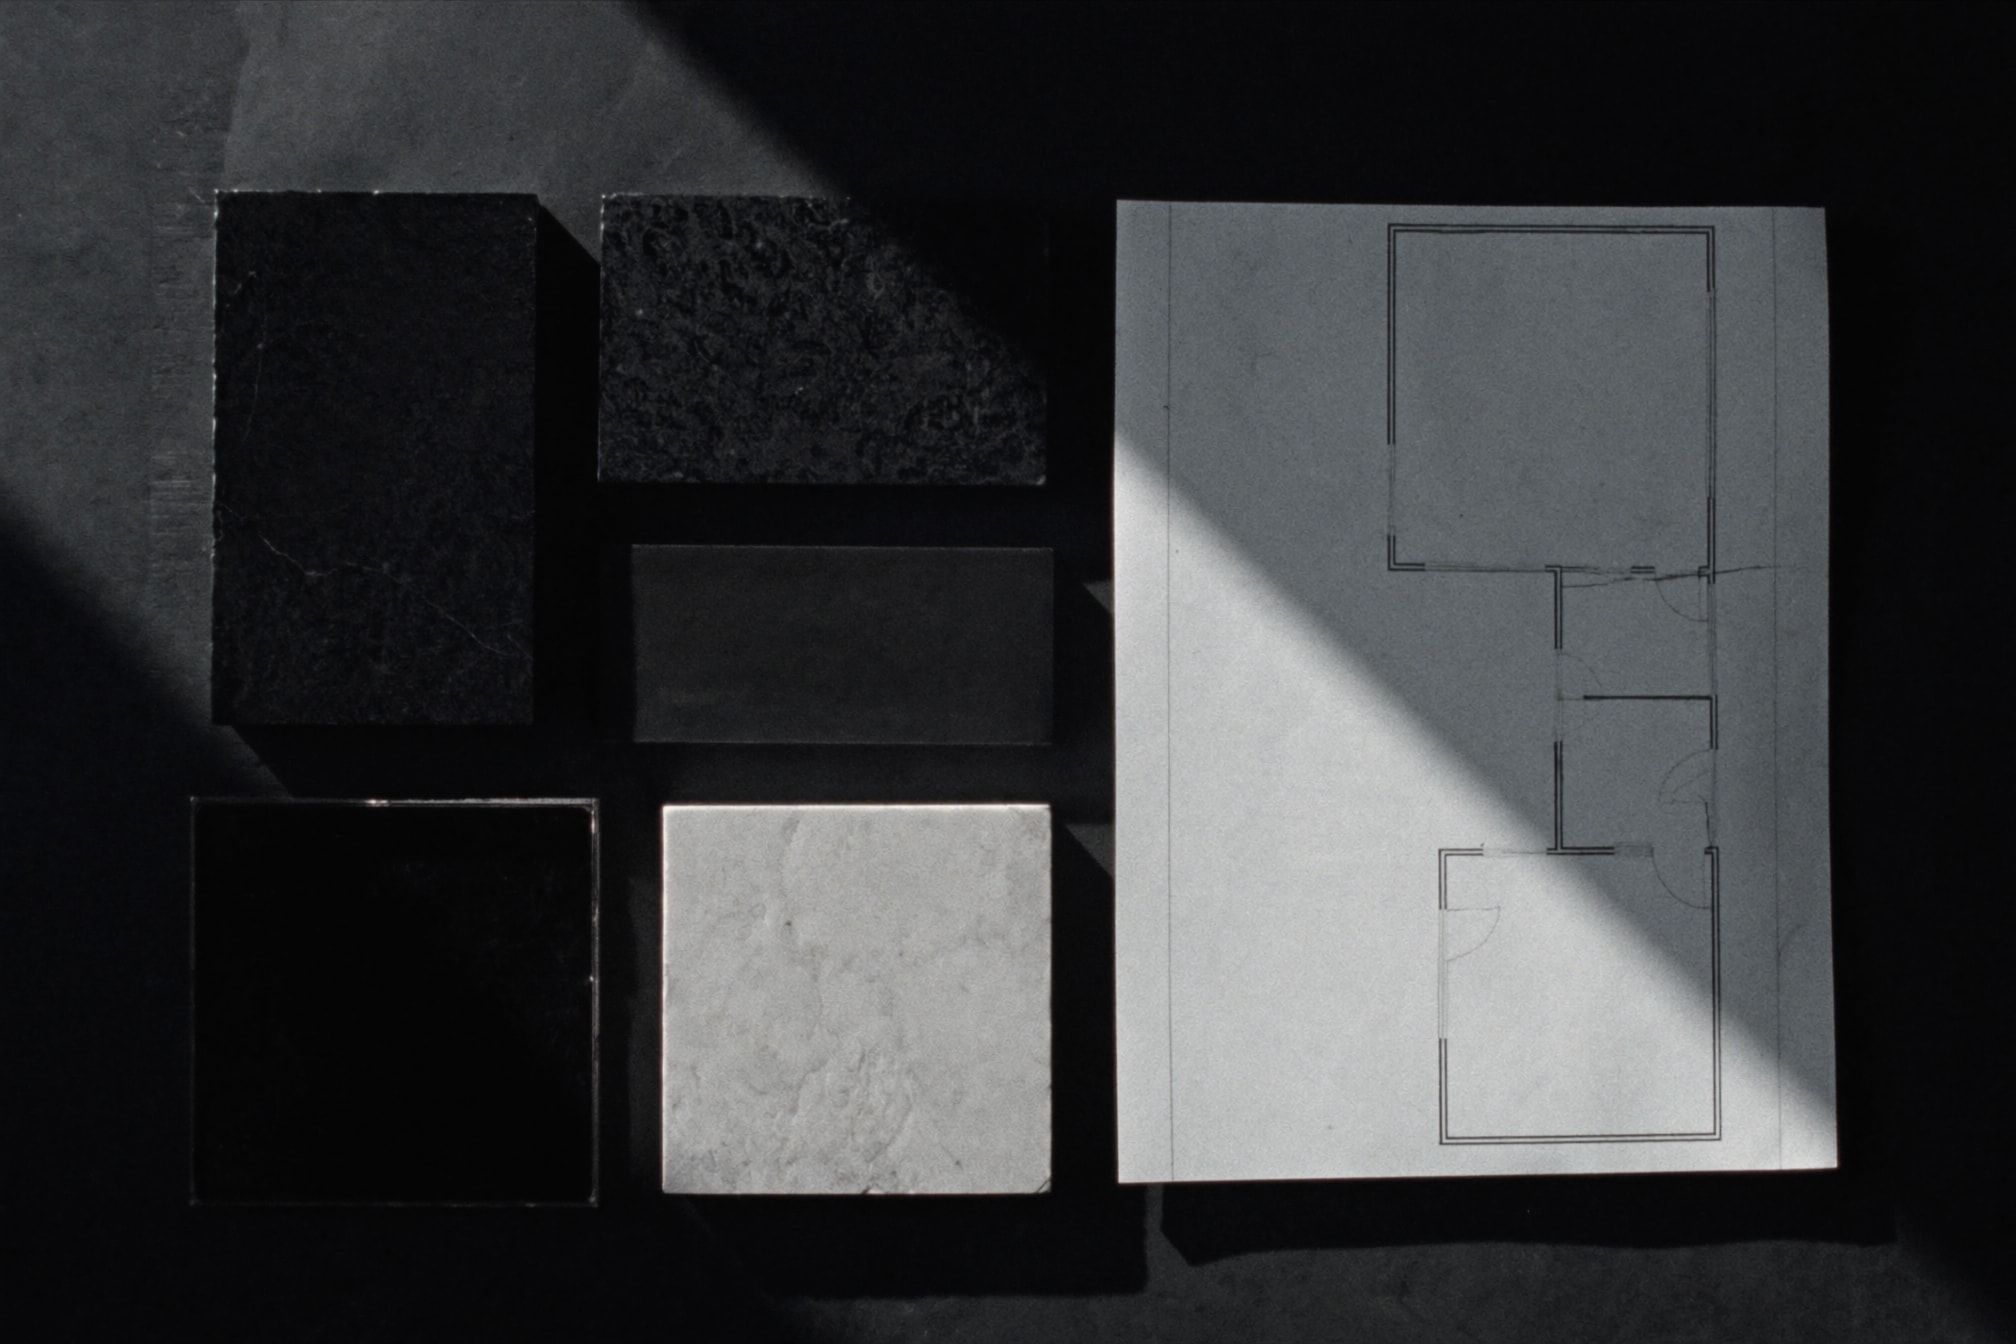
Visualisation: stone, glass and steel samples laid out beside an architectural floor plan in a beam of light
Visualisation

Design & build

What we render is what we build. Design and execution are never separated.

In a design-build project, one team carries your project from the earliest concept to the final finish. There is no gap between the people who design and the people who build, and no one to pass responsibility to.

That continuity protects your investment. Decisions made in the drawings are carried through on site, materials are selected with construction in mind, and the result is built exactly as envisioned.

One vision. One responsible team.

  1. Concept

    We start with your ambition, your site and your budget, and develop a concept that answers all three.

  2. Architectural drawings

    The concept is refined into precise drawings, with every proportion and detail resolved before anything is built.

  3. Visualisation

    You see the building and its spaces before construction begins. What we render is what we build.

  4. Material selection

    Stone, glass, metal and finish are chosen for how they look, how they age and how they are built.

  5. Construction

    The team that designed the project builds it, carrying every decision from the drawings through to site.

  6. Final finishing

    The last details are executed with the same care as the first line, and the space is handed over as envisioned.