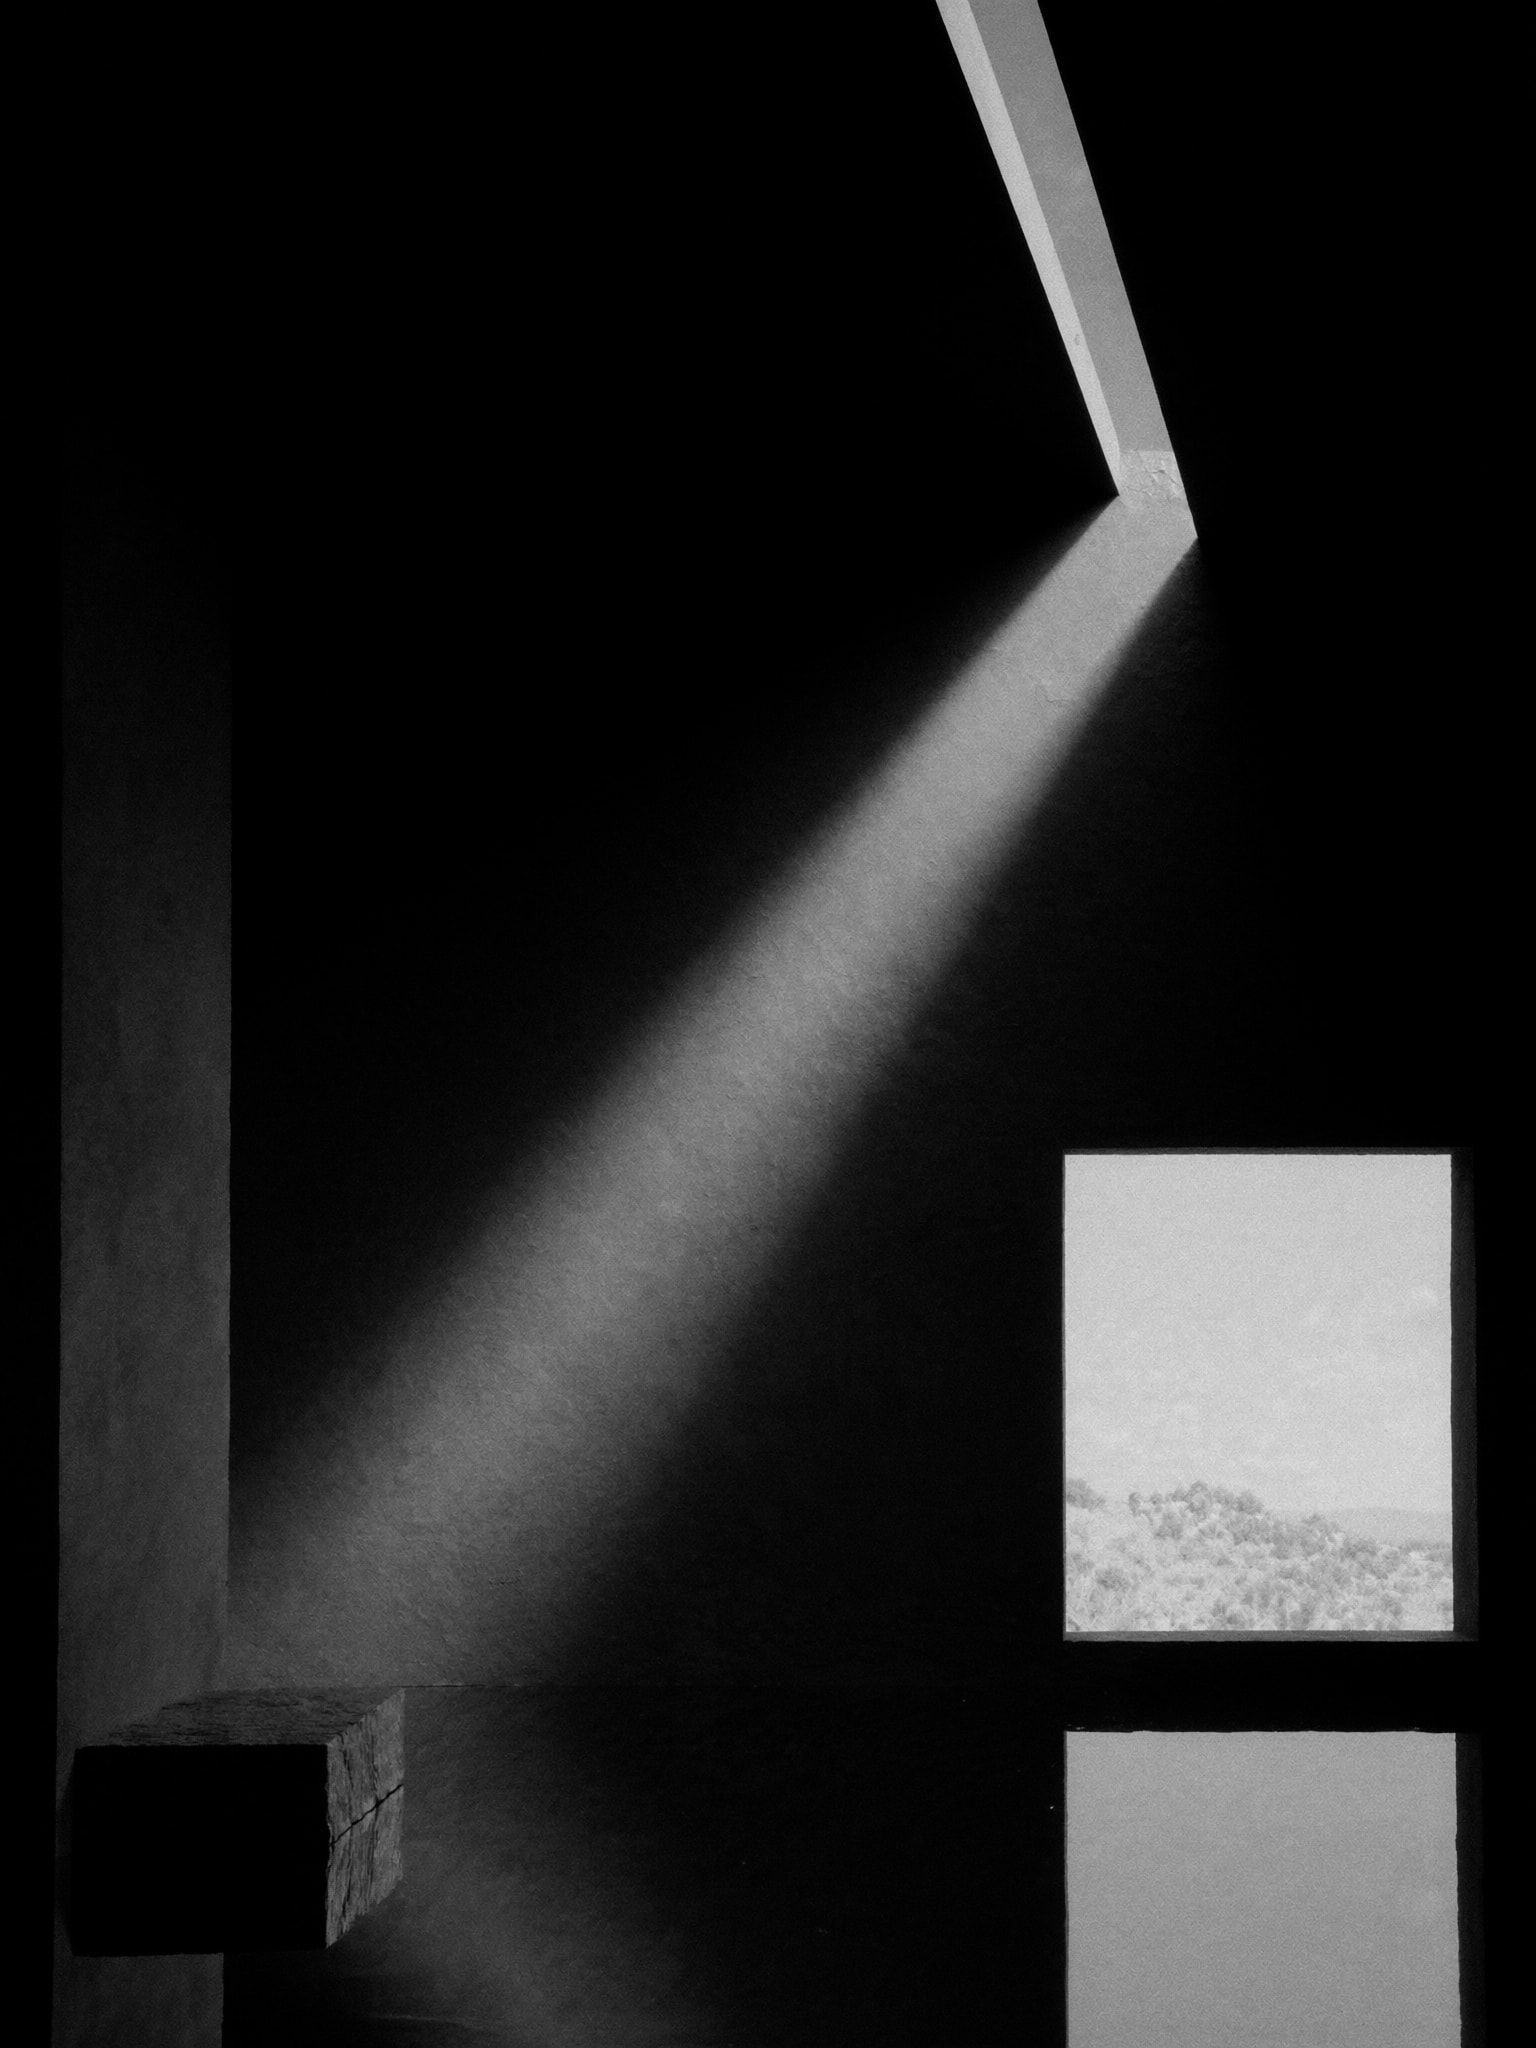
Visualisation: a dark stone interior crossed by a diagonal shaft of daylight, with a square window reflected in a polished floor
Visualisation

Interior design

The mirror side of Obsidian: spaces that become expressions of individuality and purpose.

An interior is where a building is actually lived. We shape proportion, light and material so that a space feels considered at every scale, from the overall plan to the joint between two surfaces.

Material selection and final finishing are handled by the same team that designs the space, so the atmosphere in the visualisation is the atmosphere you walk into.

One vision. One responsible team.

  1. Concept

    We start with your ambition, your site and your budget, and develop a concept that answers all three.

  2. Architectural drawings

    The concept is refined into precise drawings, with every proportion and detail resolved before anything is built.

  3. Visualisation

    You see the building and its spaces before construction begins. What we render is what we build.

  4. Material selection

    Stone, glass, metal and finish are chosen for how they look, how they age and how they are built.

  5. Construction

    The team that designed the project builds it, carrying every decision from the drawings through to site.

  6. Final finishing

    The last details are executed with the same care as the first line, and the space is handed over as envisioned.