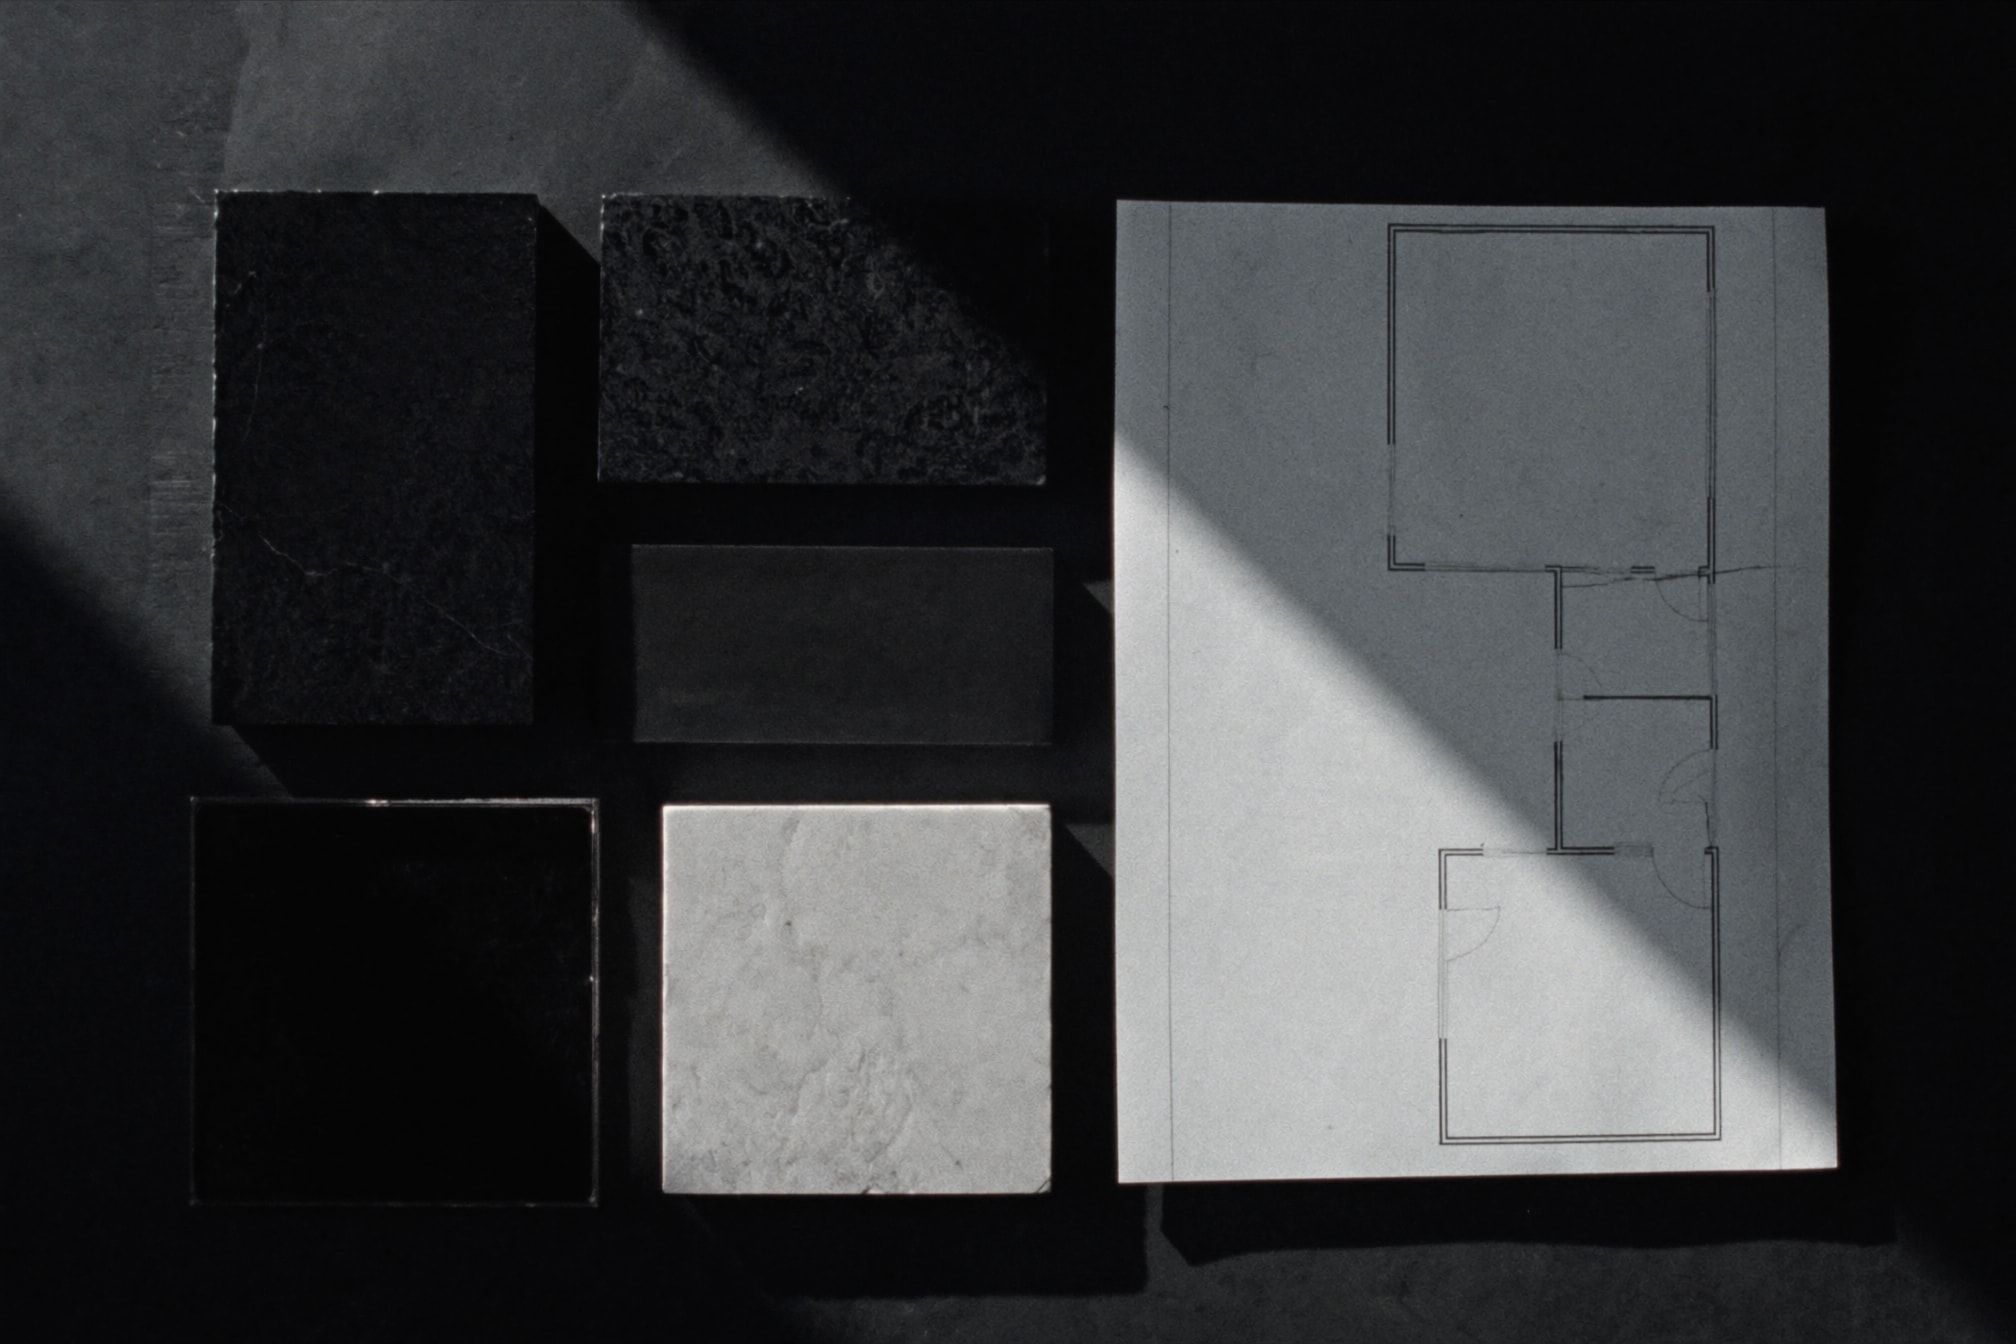
Anatomy of a case study
Build with Obsidian and this is the record your project receives: every stage, from the first line to the finished building, held side by side, so you can see that what we rendered is what we built.
- Location
- Your site
- Type
- Residence, interior or commercial
- Scope
- From first sketch to handover
- Services
- Architecture, Design & build
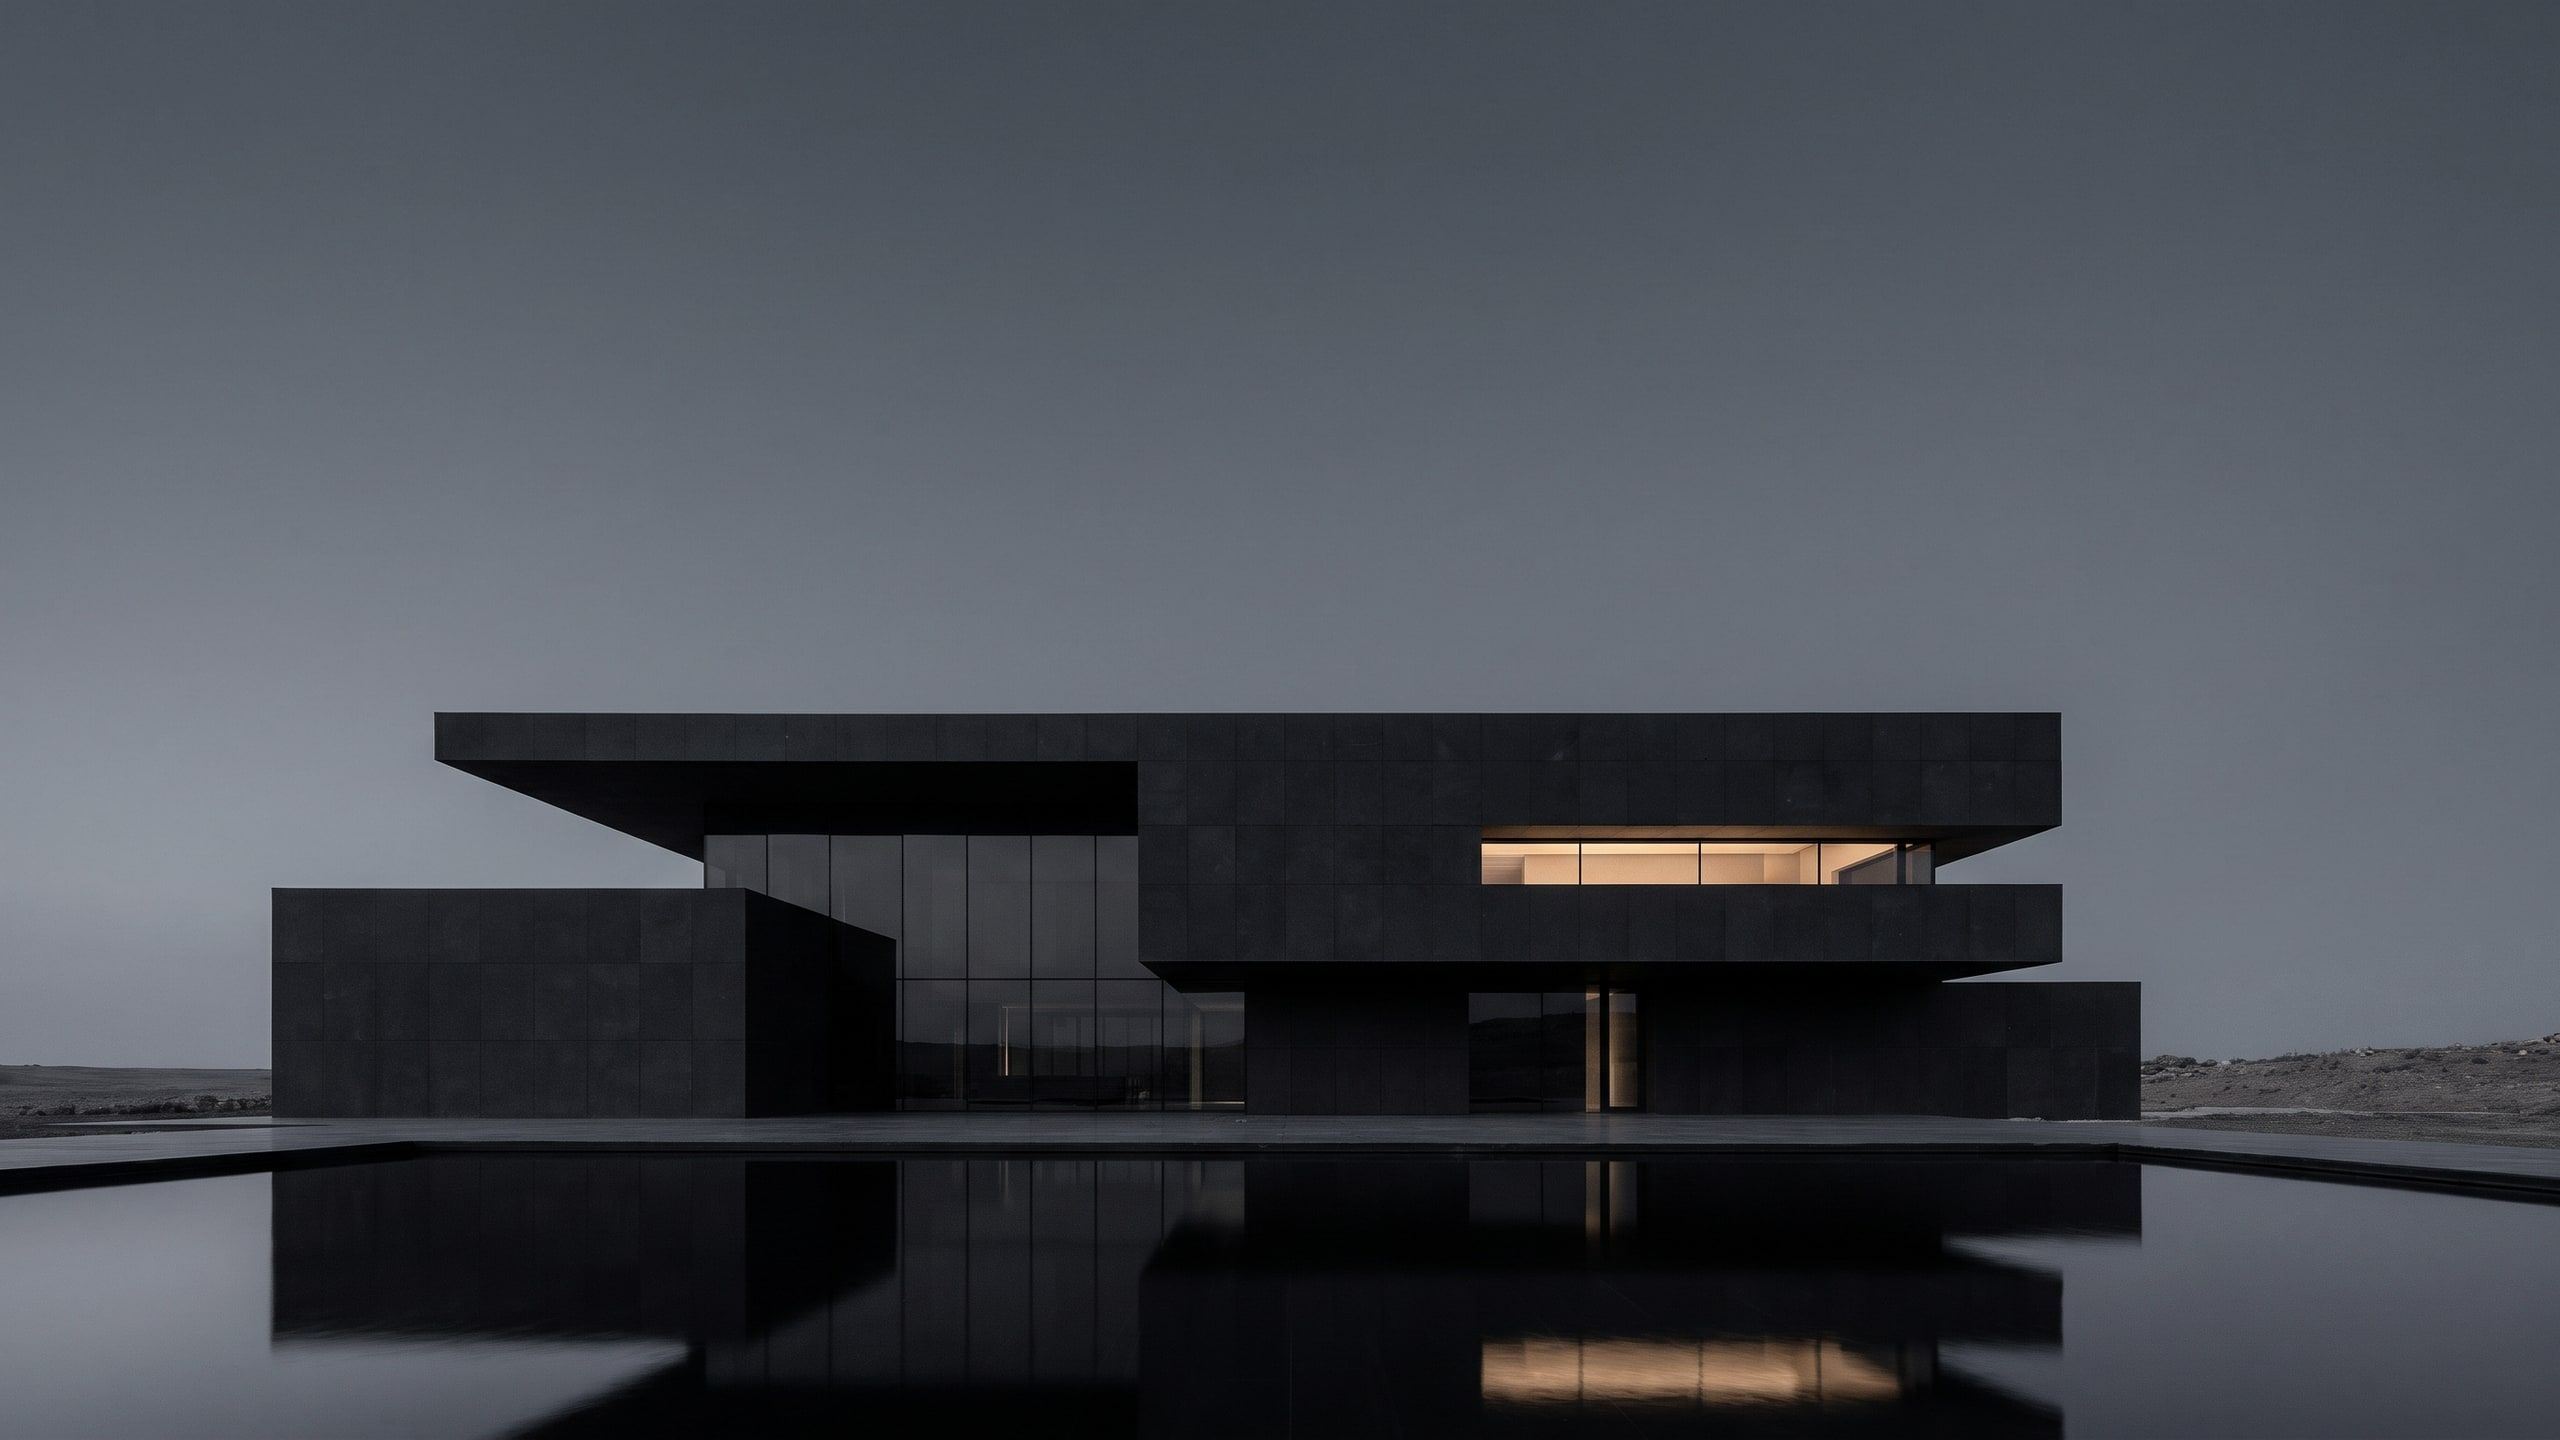
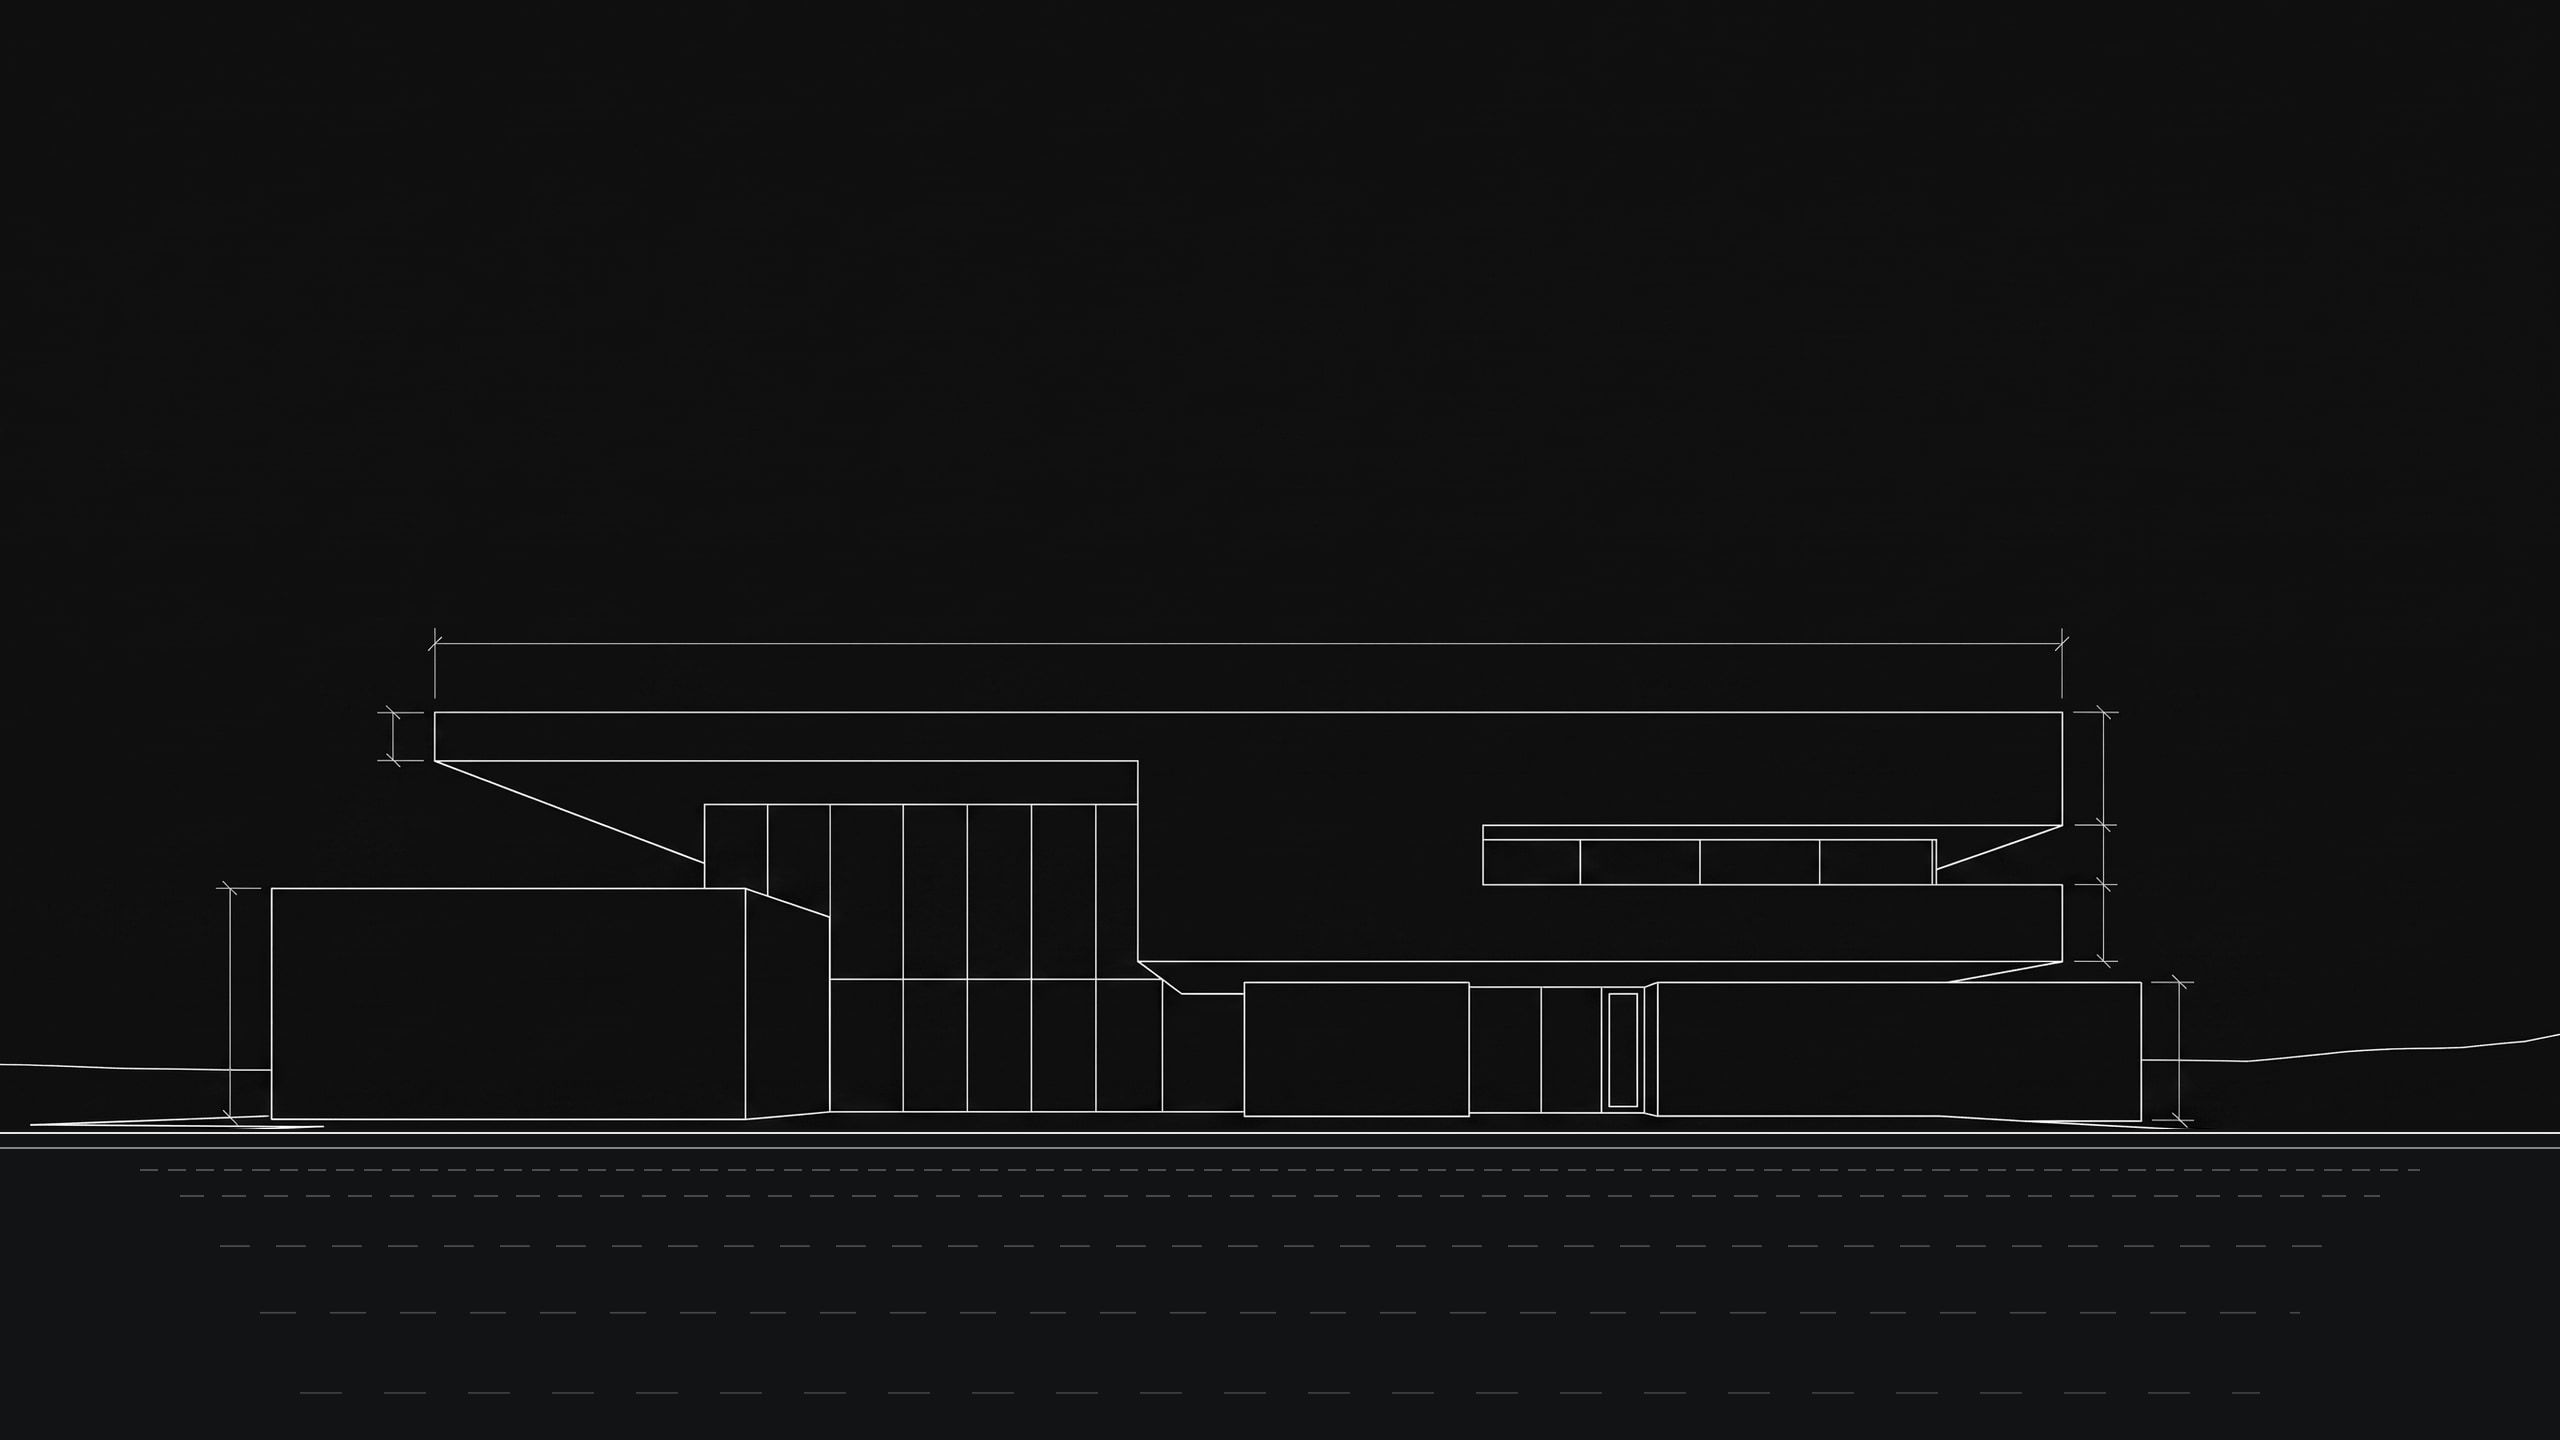
A case study is told in the order the building was made. Slide across the image above: the drawing and the visualisation are registered line for line, and the finished building is photographed to match them.
What a case study shows
- 01
The brief
Your site, your ambition and your budget as you first described them, and the constraints that shaped every decision after.
- 02
The drawings
Plans, sections and elevations, with every proportion resolved before anything is built.
- 03
The visualisation
The building and its spaces as you saw them before construction began, rendered from fixed camera positions.
- 04
The materials
Stone, glass, metal and finish, chosen for how they look, how they age and how they are built.
- 05
The build
The same team on site, carrying each decision from the drawings into construction.
- 06
The finished building
Photographed from the same camera positions as the visualisation, so render and reality can be compared directly.